Get $3,750 Cash Back
323 COCHRANE TERRACE, Milton (WI Willmott) — listed at $1,499,990. Earn buyer cashback at closing. No catches, just more money in your pocket.
A True Blessing To Own This Home - Fantastic Layout Where Luxury Meets Sophistication In One Of The Most Sought-After Areas Of Milton ** Executive 4+3 bedrooms and 5.5 Washroom Detached House Located In High Demand Area Of Willmont with Over 4300 Sq ft of Living Area ** $$ spent on upgrades ** Ideal LAYOUT w/ Separate Living / Dining & Family Room ** Formal Living & Dining Rooms Create Inviting Spaces For Large Gatherings ** Spectacular Chef's Kitchen Featuring Built-In Stainless Steel Appliances, Custom Backsplash, Quartz Counters, Huge Pantry & Center Island **Eat-in-Kitchen Space w/ Walkout To Fully Fenced Interlocked Backyard For All Outdoor Entertainment *** Huge Family Room Boasts A Gas Fireplace ** Upstairs Host 4 Bedrooms Huge Primary w/ Sitting Area, Customized Walk-In Closets, Luxurious Ensuite Bath w/ Corner Soaker Tub, Quartz Counter top & Separate Shower ** 3 Generously Sized Bedrooms w/ Their Own Closets ** 2nd Floor Laundry ** A Professionally Finished Legal Basement with separate entrance Generate Extra Rental Income ** Plus Bonus Separate Owner Fished area in Basement with 3 pc Full Bath. This Is A Show Stopping Will Take You To A Different Level Of Living ** A Must See!!! (id:60164)
| Room | Level | Dimensions |
|---|---|---|
| Living room | Main level | 3.35 x 3.66 meters |
| Bedroom | Basement | 3.69 x 3.35 meters |
| Recreational, Games room | Basement | 5.73 x 4.63 meters |
| Kitchen | Basement | 1.8 x 2.56 meters |
| Dining room | Main level | 5 x 3.66 meters |
| Family room | Main level | 7.92 x 4.26 meters |
| Eating area | Main level | 2.74 x 4.27 meters |
| Kitchen | Main level | 4.38 x 2.98 meters |
| Primary Bedroom | Second level | 4.14 x 5.88 meters |
| Sitting room | Second level | 3.62 x 4.05 meters |
| Bedroom 2 | Second level | 3.54 x 4.05 meters |
| Bedroom 3 | Second level | 5.09 x 5.05 meters |
| Bedroom 4 | Second level | 3.93 x 3.71 meters |
Could this work as an investment property?+
The basement description mentions: Finished, Apartment in basement, Separate entrance, N/A, N/A, N/A. If it has a separate entrance, there may be rental income potential — but verify zoning and whether a legal second unit is permitted in Milton (WI Willmott) before counting on it.
How is the space laid out across floors?+
This is a 2-storey single family. The 7 bedrooms and 6 bathrooms are typically split with living areas on the main floor and bedrooms above — confirm the exact layout during a showing.
Does it have a basement, and is it finished?+
Yes — Finished, Apartment in basement, Separate entrance, N/A, N/A, N/A. A finished basement adds meaningful living space beyond the listed square footage.
What are the ongoing costs beyond the mortgage?+
Budget for annual property taxes of $6,385, heating is forced air, natural gas. Always verify the latest figures with your agent before making an offer — these change yearly.
What's the parking situation?+
This property includes 4 spaces — Garage.
Is 323 COCHRANE TERRACE a good fit for a growing family?+
With 7 bedrooms and 6 bathrooms, there's room for kids plus a guest room or home office. The 2-storey layout keeps living and sleeping areas separated.
Ask About This Property
Nearby Places
Searching nearby places…
Benchmark price · Updated 2026-09
Year over year
Past 10 years
Similar listings
 For Sale22 days23
 For Sale1 day25
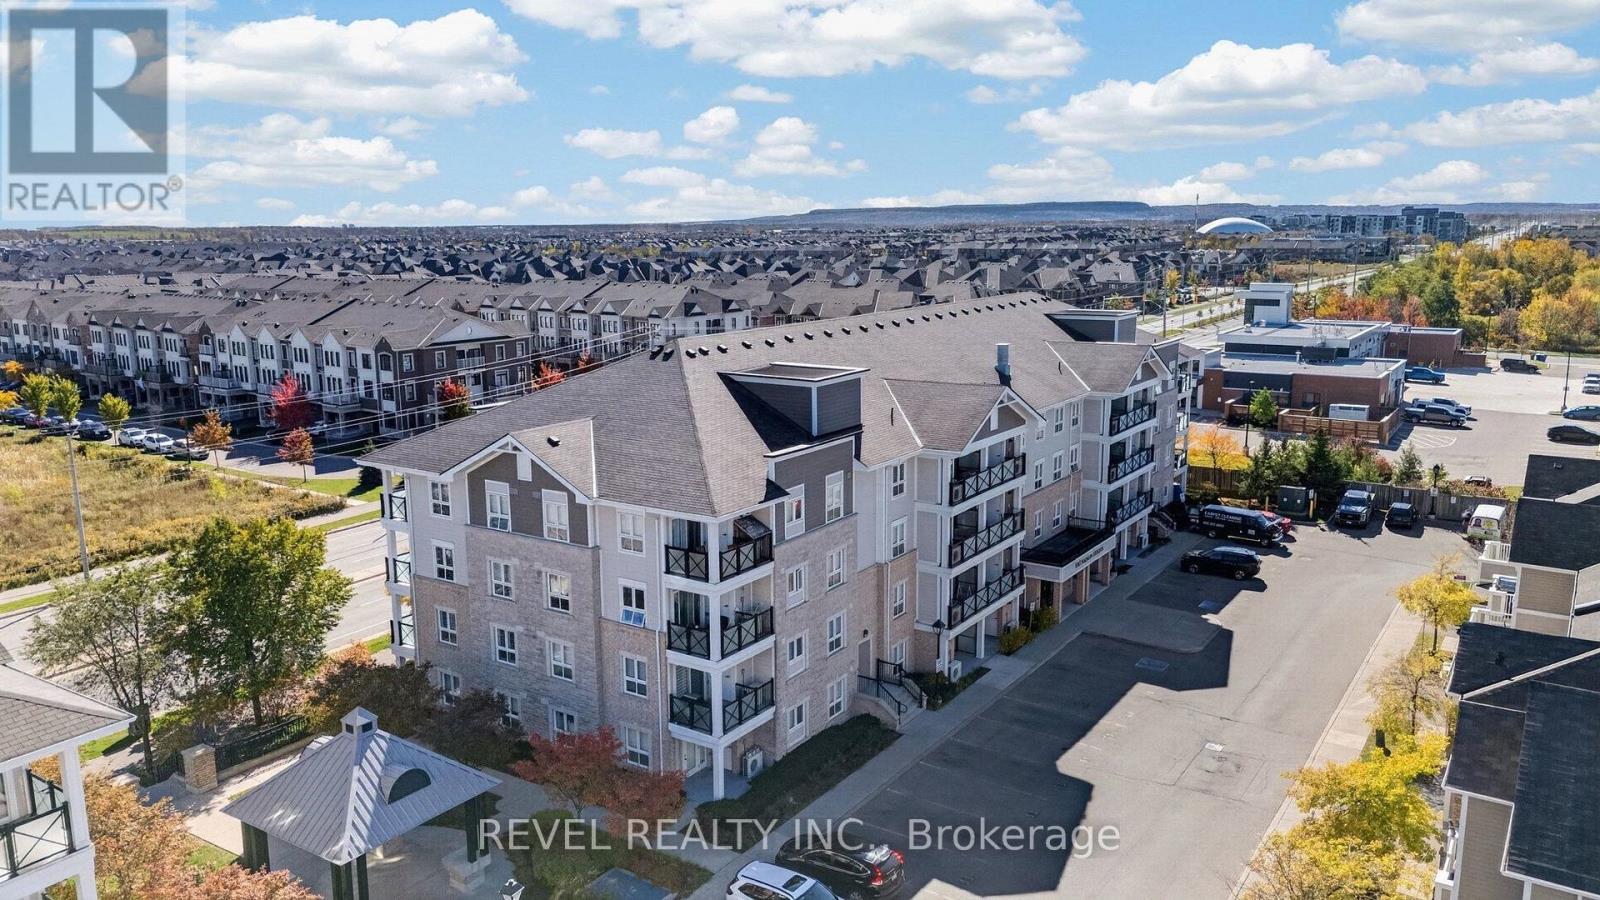 For Sale2 days36
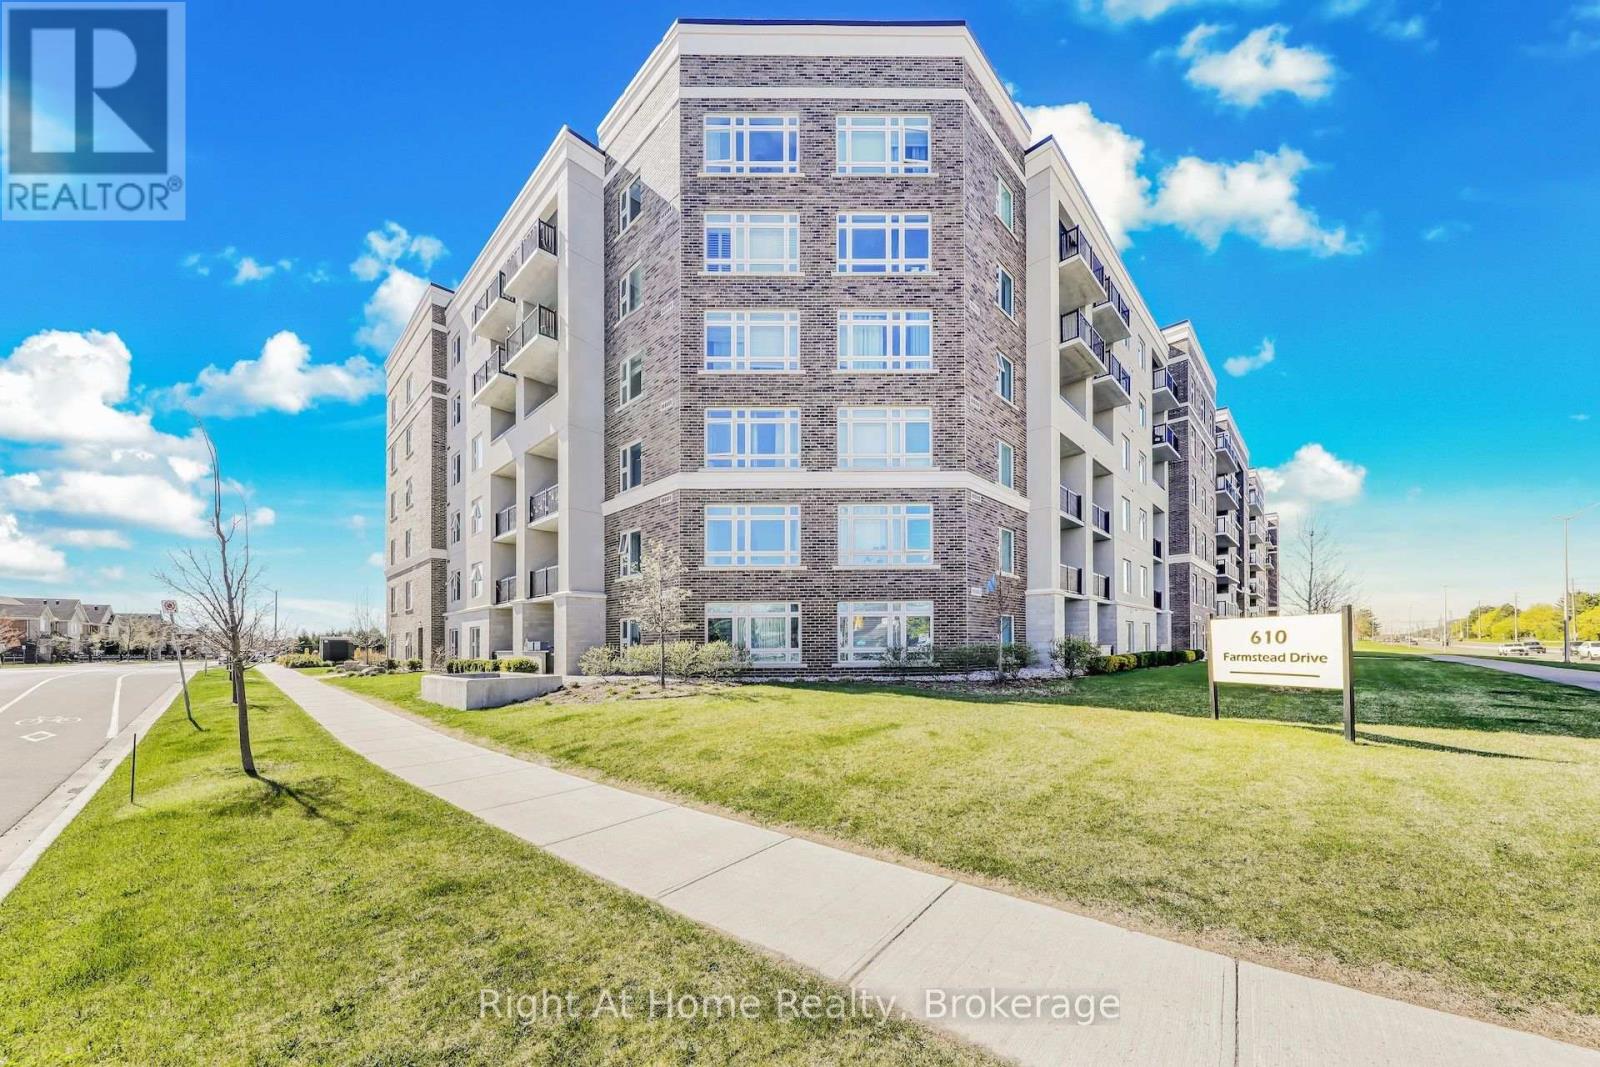 For Sale23 days37

The listing data above is provided under copyright by the Canadian Real Estate Association. While the information is considered reliable, its accuracy is not guaranteed by the Canadian Real Estate Association or getsetsold.ca. Neither getsetsold.ca nor its affiliates make any representations or warranties, express or implied, regarding the accuracy or completeness of the information presented here.